

Back to services
Structural Works
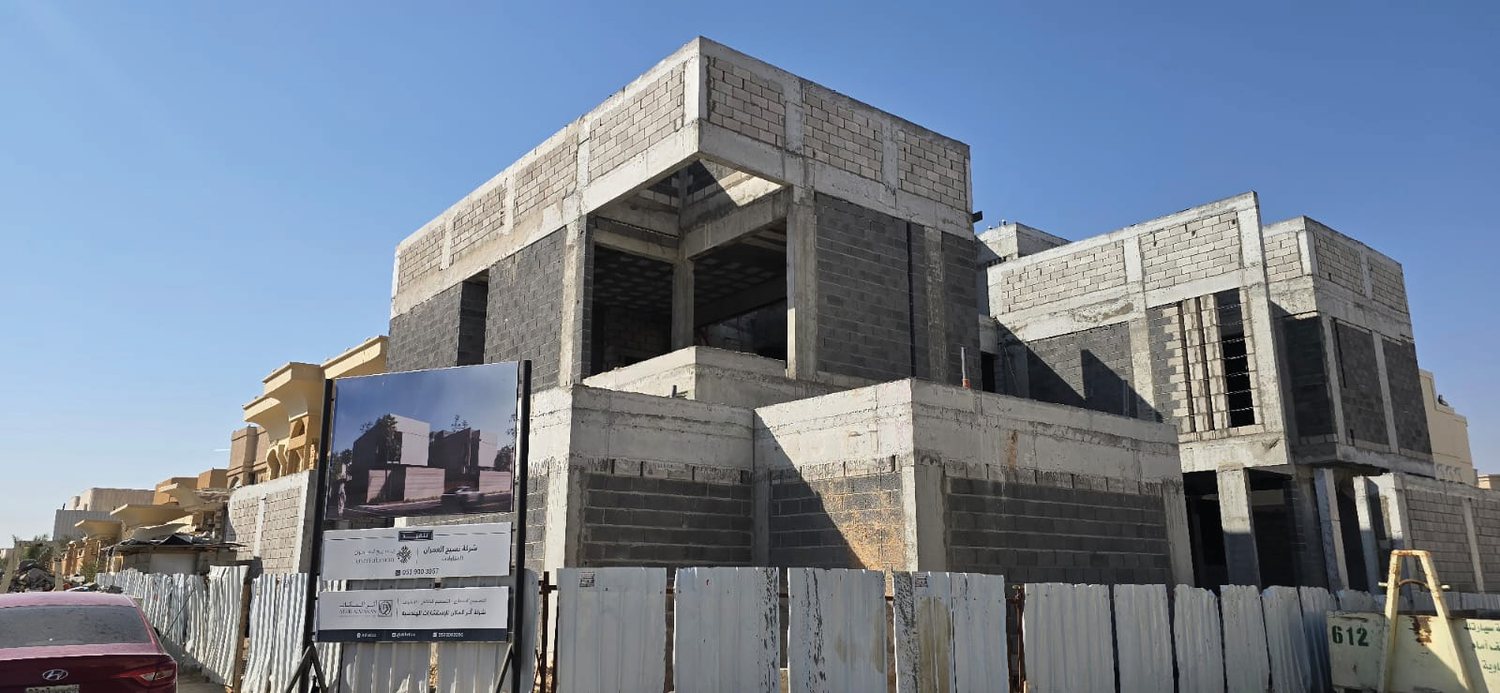
We execute structural works to the approved structural drawings, controlling setting-out, pour levels and reinforcement details, and documenting each stage before moving to the next.
Scope of work
- Excavation, site preparation and setting-out of grid lines
- Foundations, footings and below-grade waterproofing
- Reinforced concrete columns, beams and slabs
- Blockwork and internal partitions
- First-fix electrical and plumbing routing within the structure
- Staircases and boundary walls, as scoped
Process
- Review of structural drawings and the geotechnical report, when available
- Agreement of scope and bill of quantities with the client
- Site mobilisation and safety plan
- Staged execution with reinforcement inspection before every pour
- Concrete testing and curing follow-up
- Handover of the structural stage with a report and joint sign-off
Deliverables
- Written scope and a programme for the stage
- Periodic progress reports with photographs
- Pre-pour inspection records
- A completed structure ready for finishing works
Project inquiry
Send your project details for a structural works review
We do not quote before reviewing drawings and scope. Send your details and an engineer will get in touch.