
Skip to content
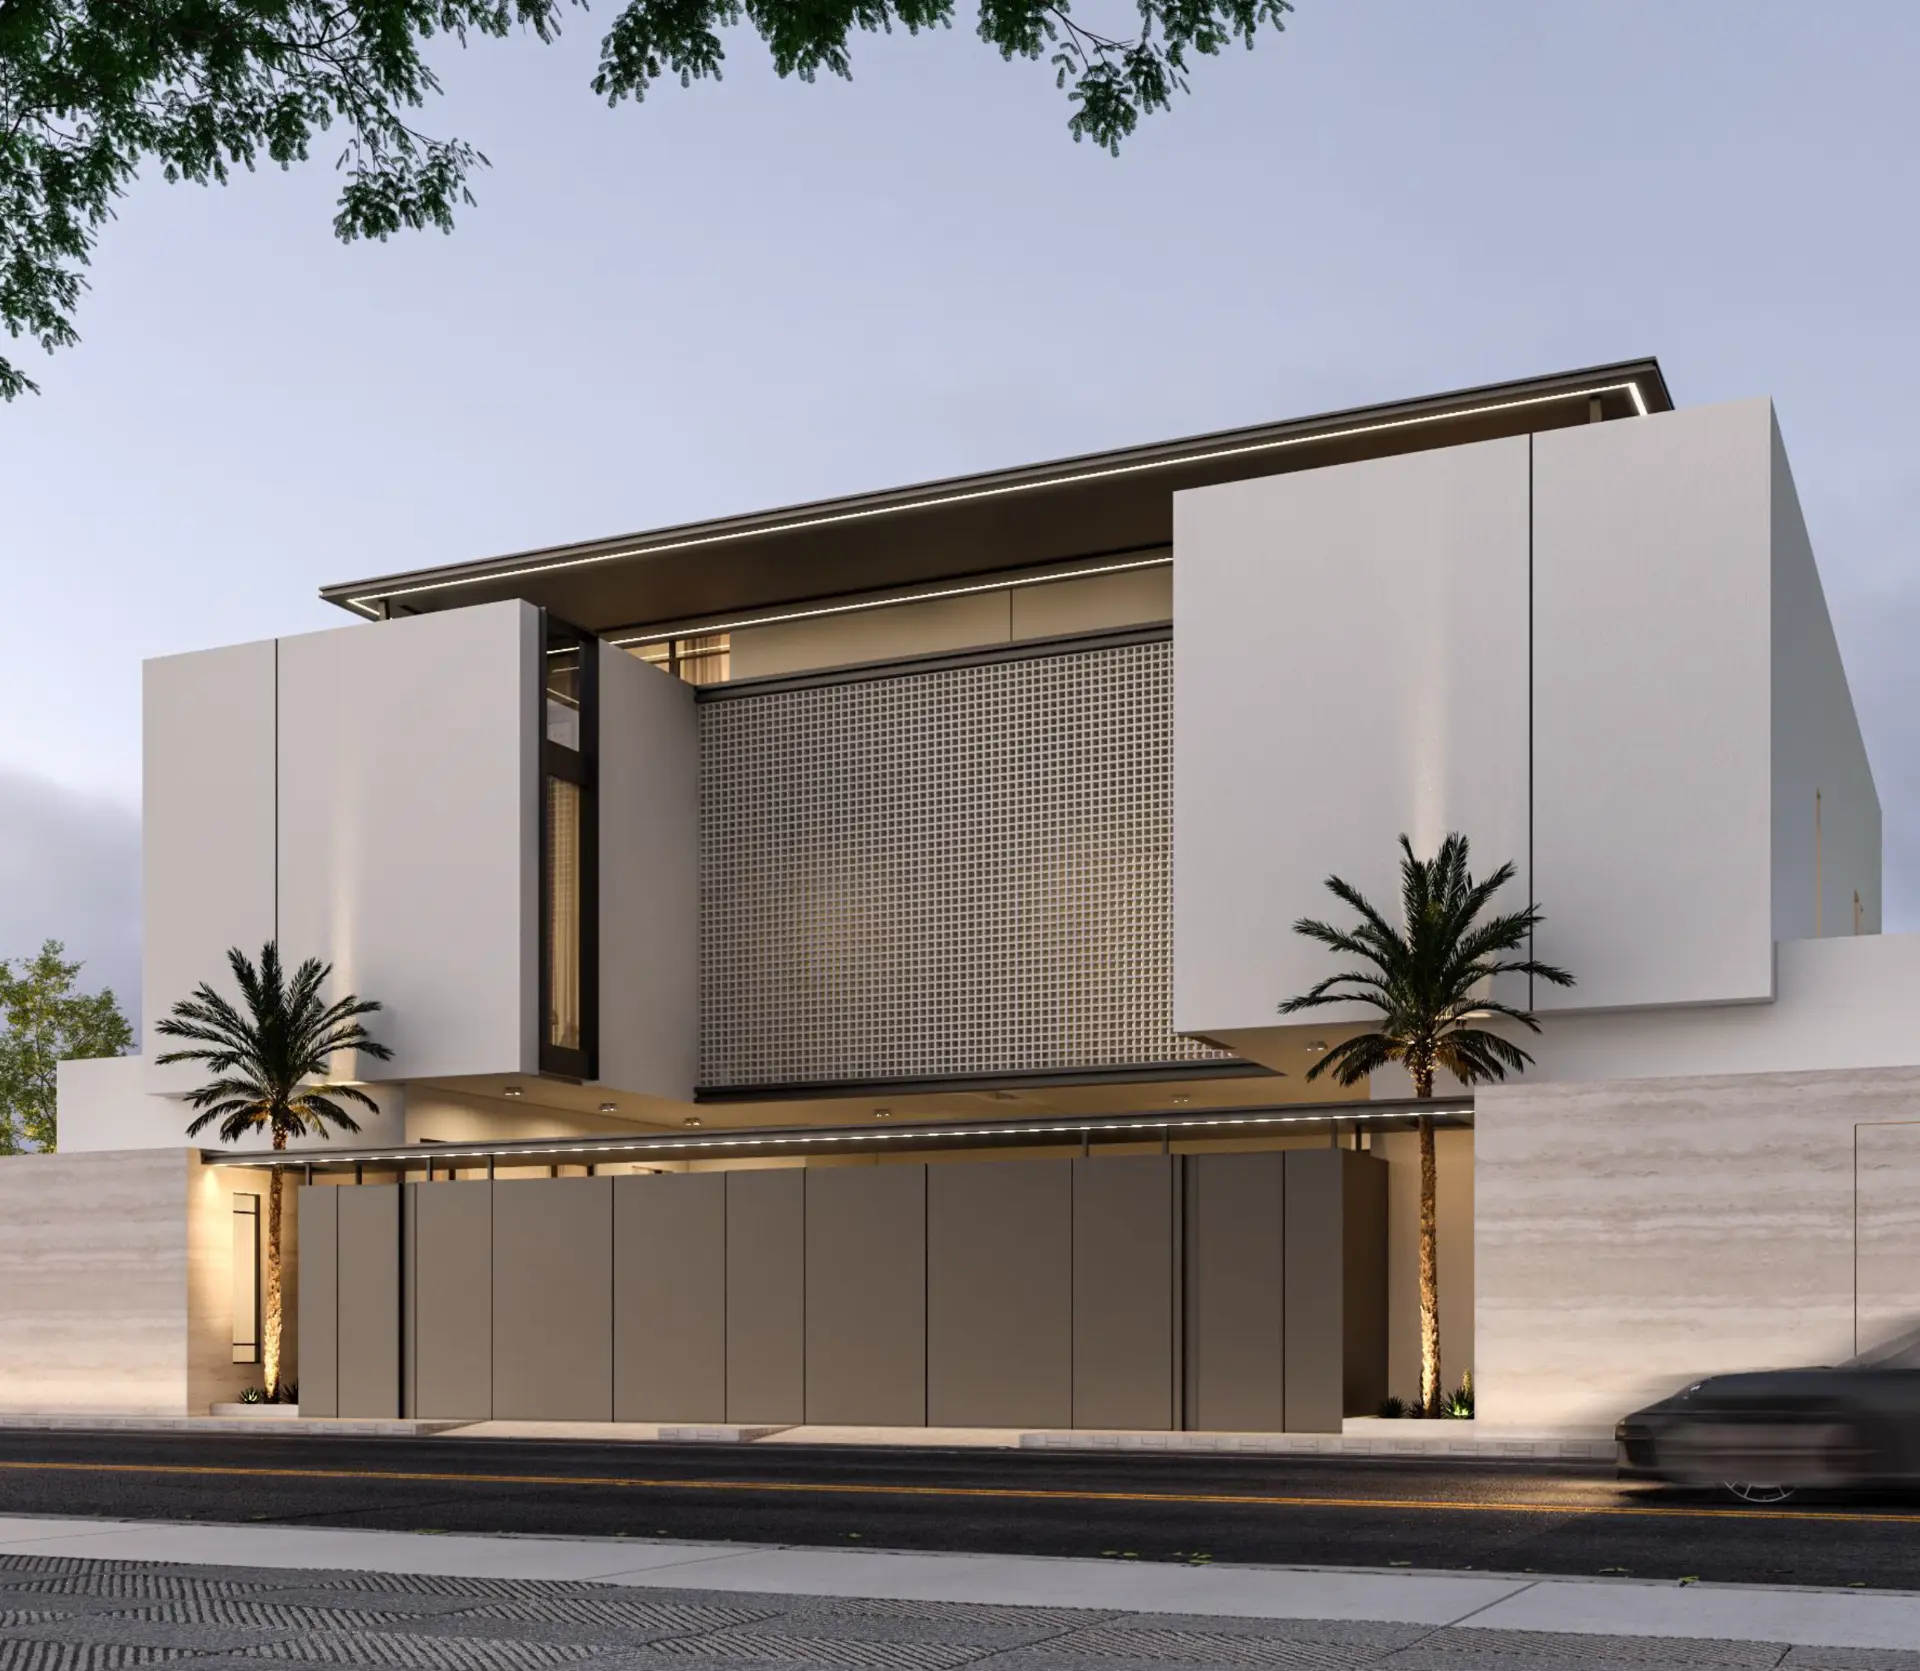
Street elevation of the completed residential duplex in King Fahd District, Riyadh
Back to projects

Residential Duplex

King Fahd District, Riyadh

Project overview

A residential duplex in King Fahd District, Riyadh, on a 575 m² plot with a total built-up area of 1,003 m². The project has been completed and handed over.

Challenge

Details to be confirmed

Our approach

Details to be confirmed

Our scope

  • Scope details to be confirmed
Location
King Fahd District, Riyadh
Plot area
575 m²
Built-up area
1,003 m²
Project type
Residential duplex
Stage
Completed & handed over
Duration
Details to be confirmed

Project gallery

From the site

Project imagery as presented in the official company profile.
Street elevation of the King Fahd District residential duplex
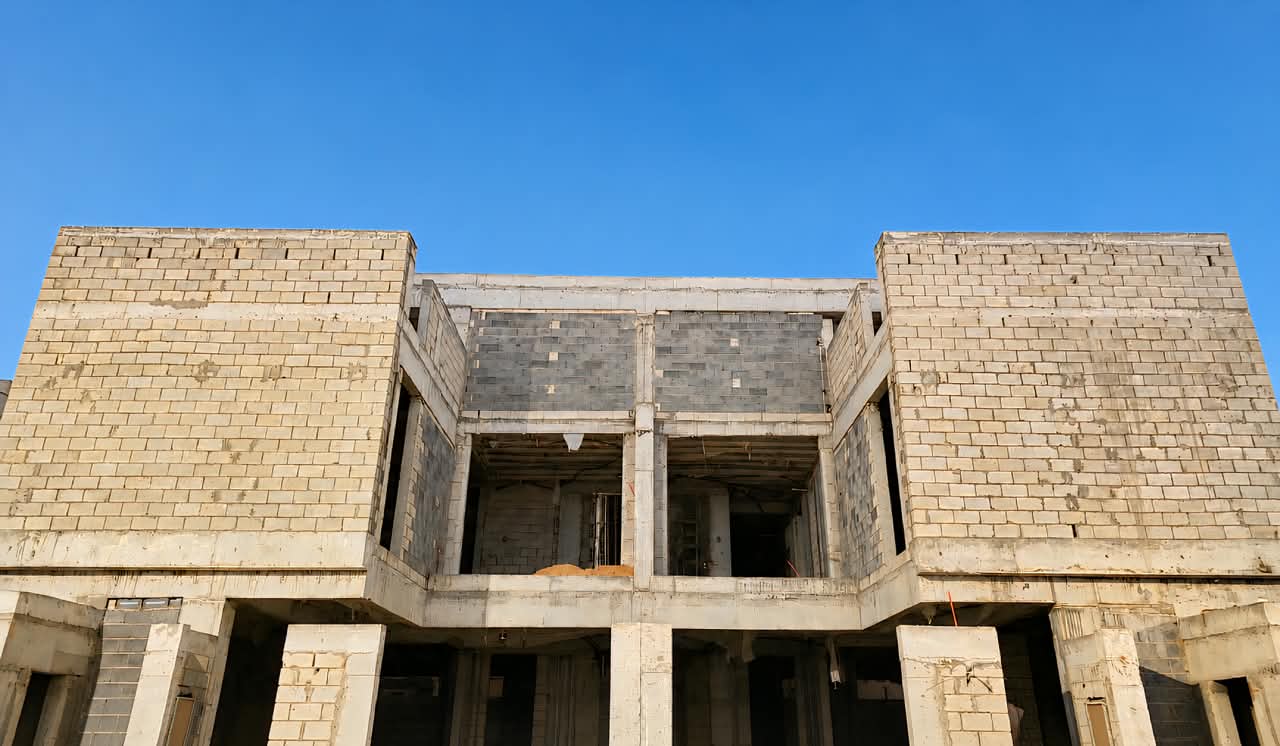
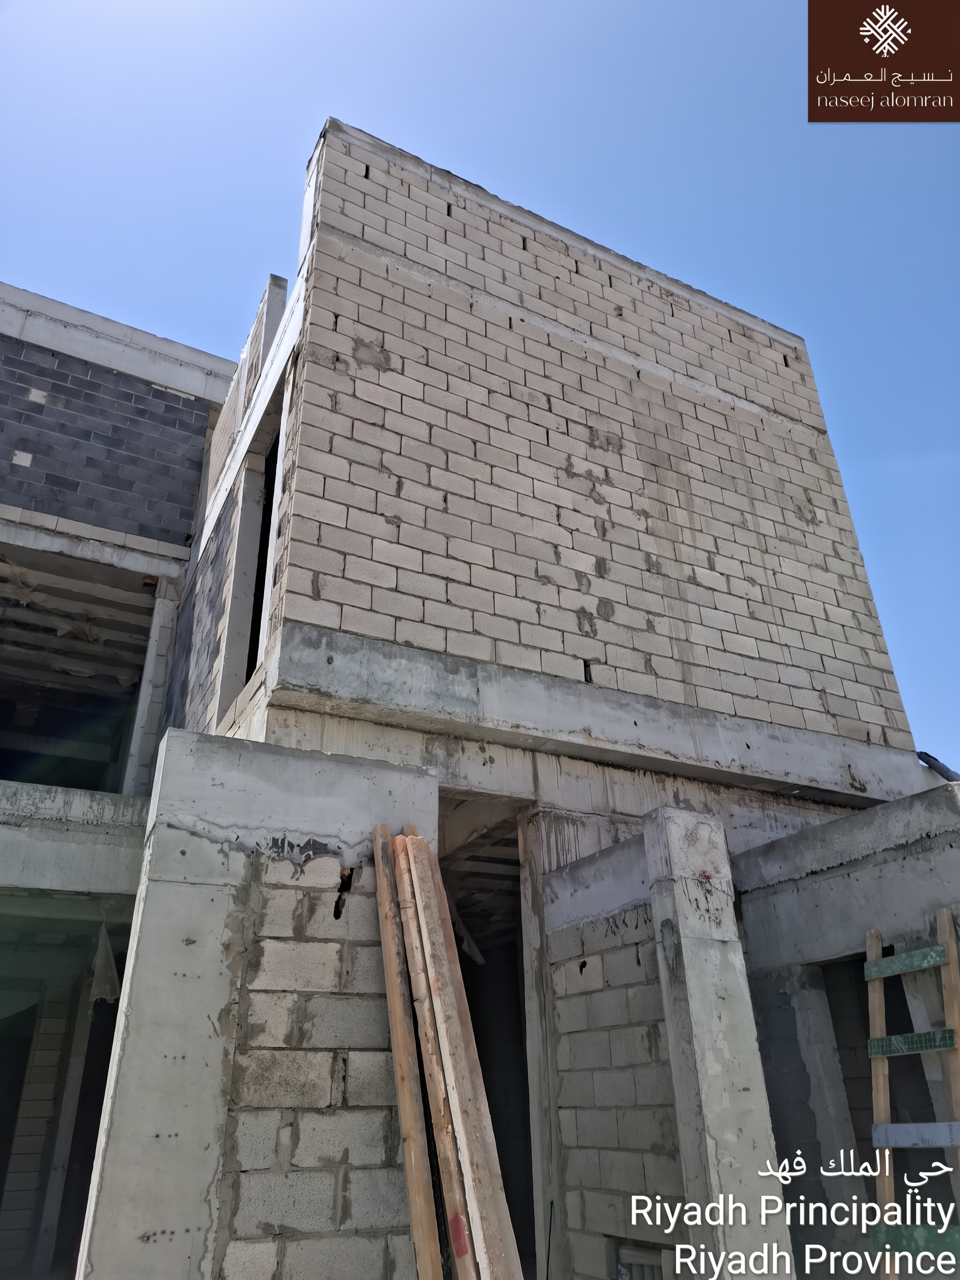
External structure and blockwork at the residential duplex in King Fahd District, Riyadh
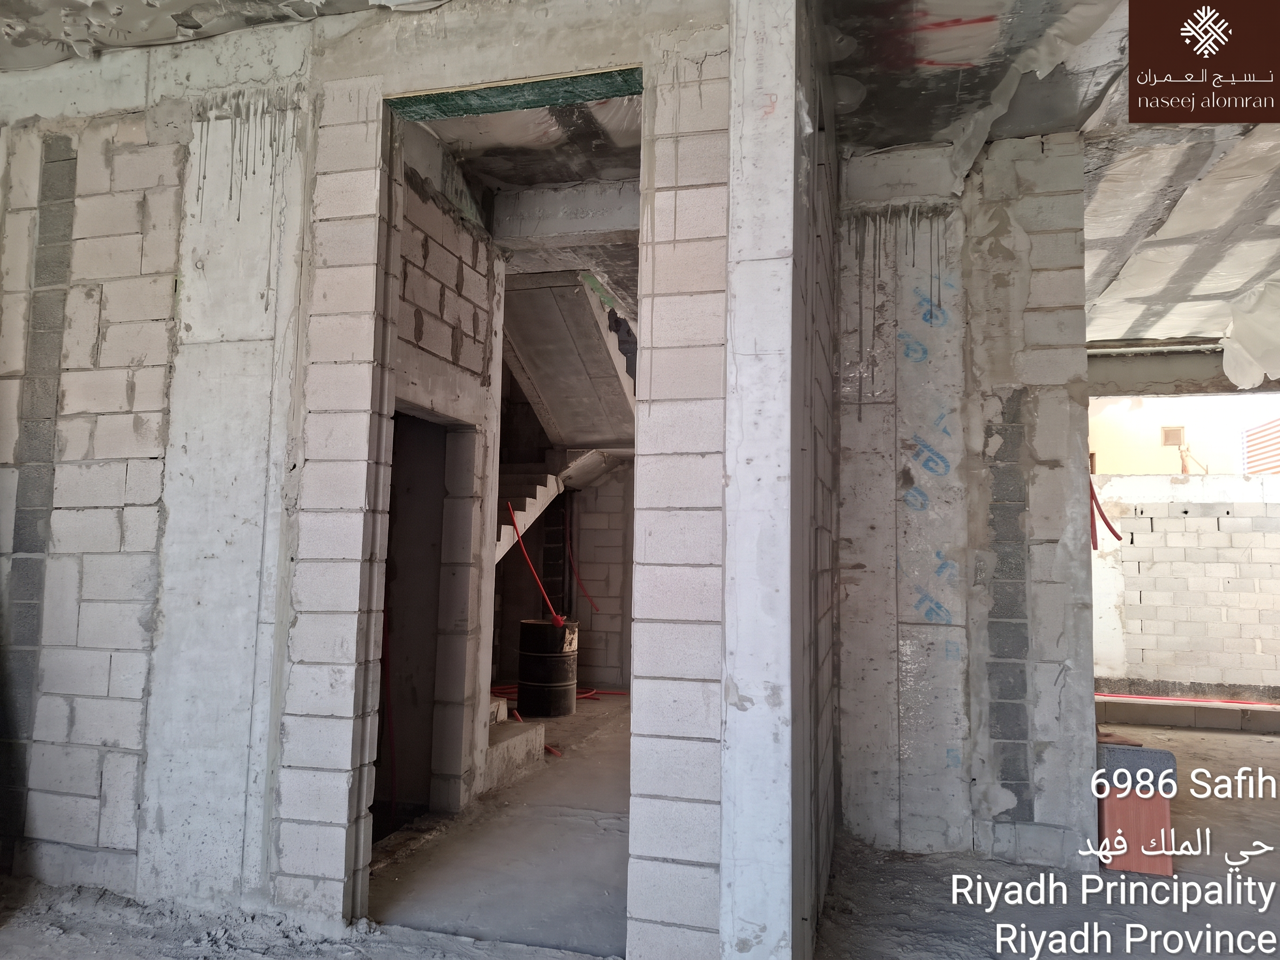
Interior openings with concrete and blockwork inside the residential duplex in King Fahd District, Riyadh
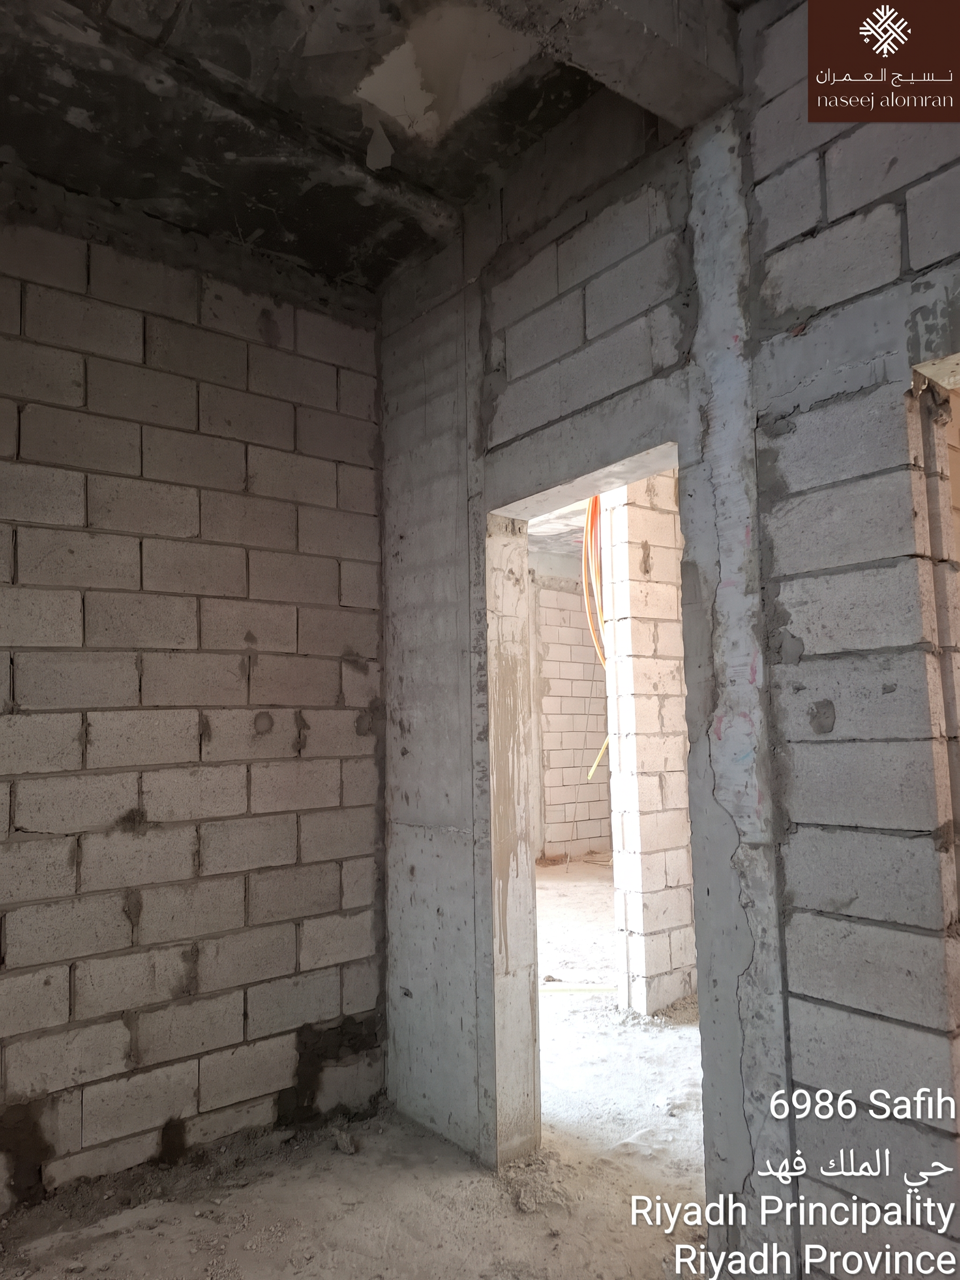
Internal room after completion of shell works at the residential duplex in King Fahd District, Riyadh
Front elevation of the King Fahd District residential duplex during shell and blockwork
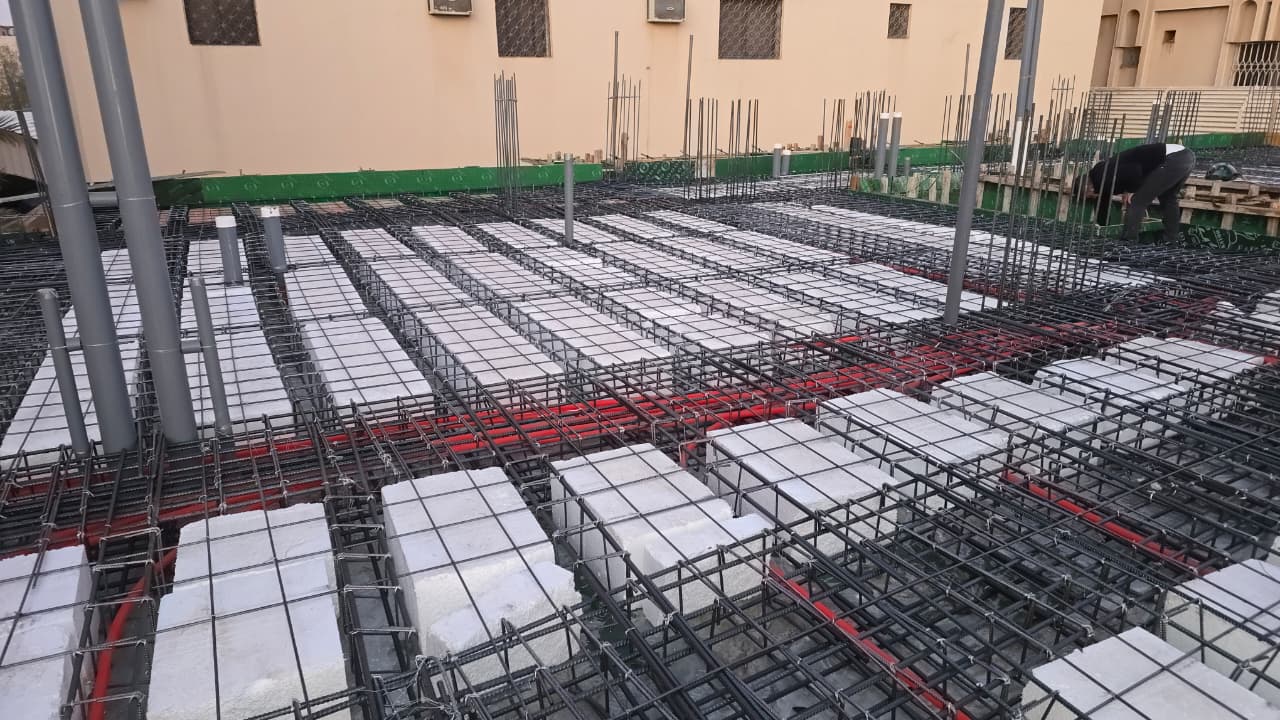
Reinforcement and polystyrene blocks prepared for the ribbed slab before casting at the King Fahd District duplex
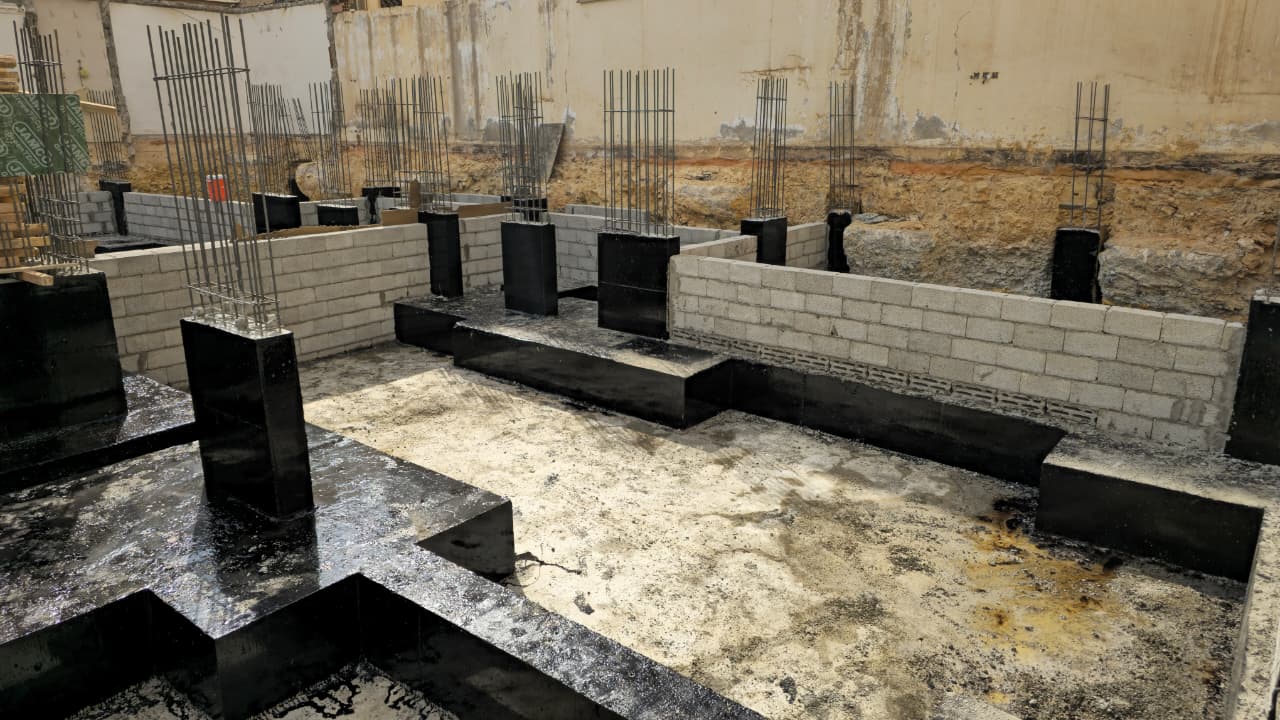
Footings, column starters and waterproofing at the foundations of the King Fahd District duplex

A similar project?

Send your project details for a scope review

An engineer will contact you to review the drawings and agree the stages and next step.

Maximum total attachment size: 50 MB. Allowed formats: PDF, DWG, JPG or PNG.