
Skip to content
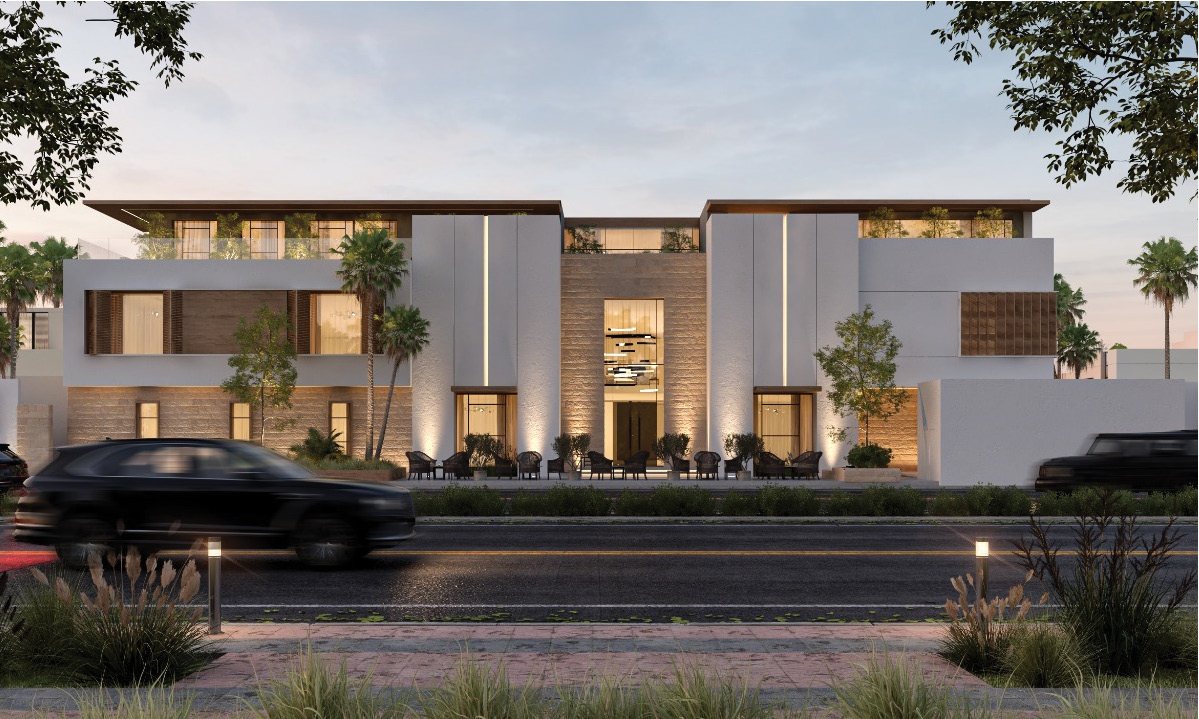
Design render of the Al Qudwah administrative building in Al Quds, Riyadh
Back to projects

Al Qudwah Building

Al Quds, Riyadh

Project overview

An administrative building in Al Quds, Riyadh, covering concrete structural works together with finishing and fit-out.

Challenge

An administrative building with future operational requirements needing early coordination between structural and MEP works.

Our approach

Clash review ahead of pours, with fit-out split into zones that can be inspected and handed over progressively.

Our scope

  • Concrete structural works
  • Facade works
  • Finishing and fit-out
Location
Al Quds, Riyadh
Built-up area
1,600 m²
Project type
Administrative / commercial
Stage
In execution
Duration
Details to be confirmed

Project gallery

From the site

Project imagery as presented in the official company profile.
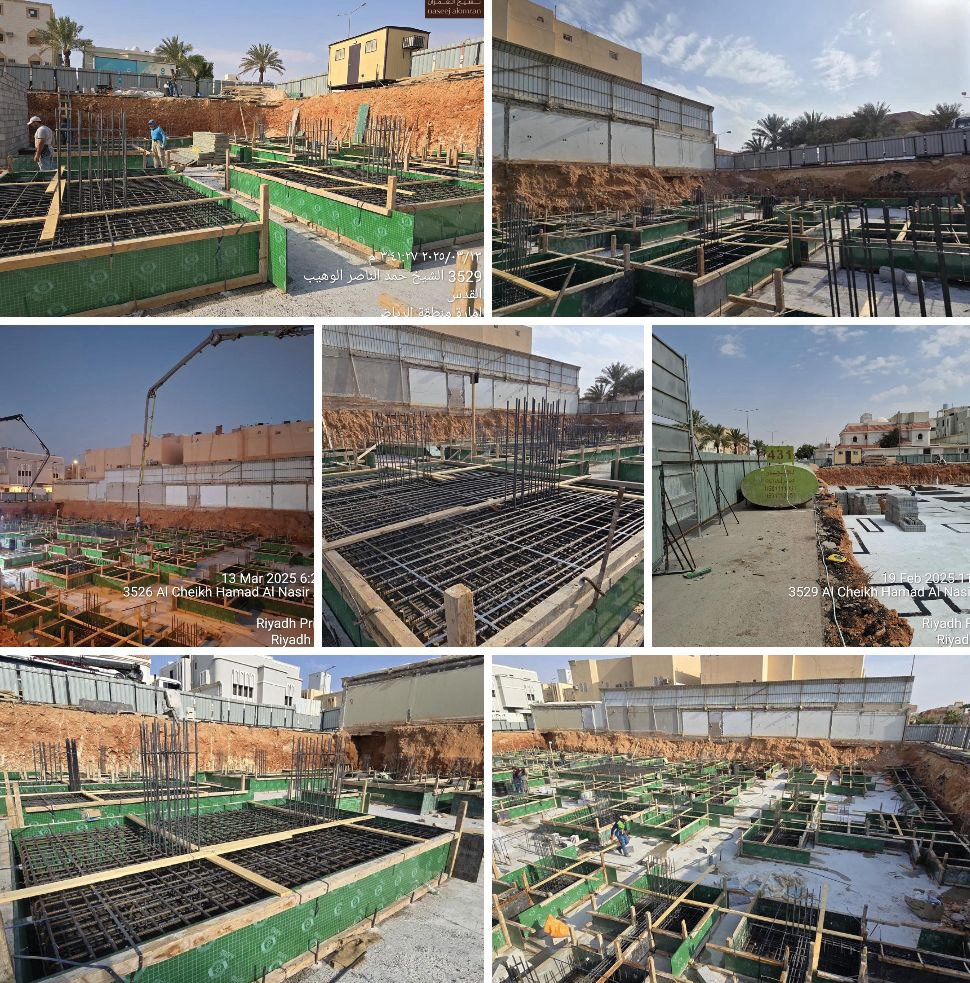
Foundation and reinforcement works for the building
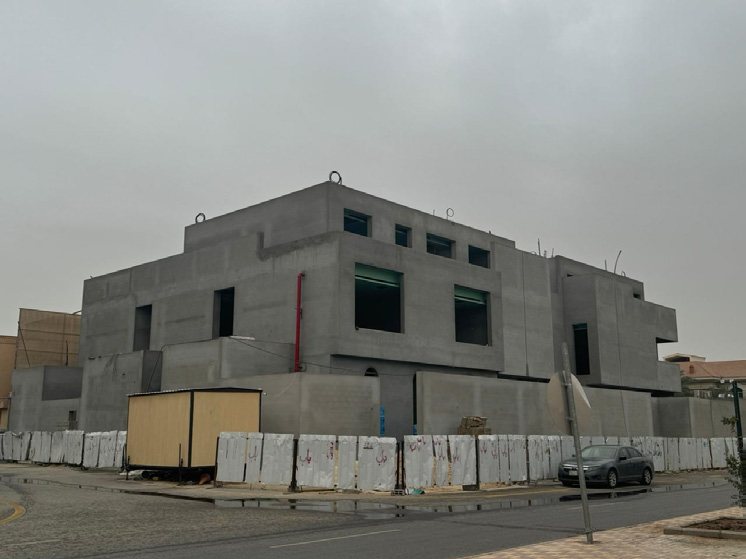
Concrete structure of the administrative building
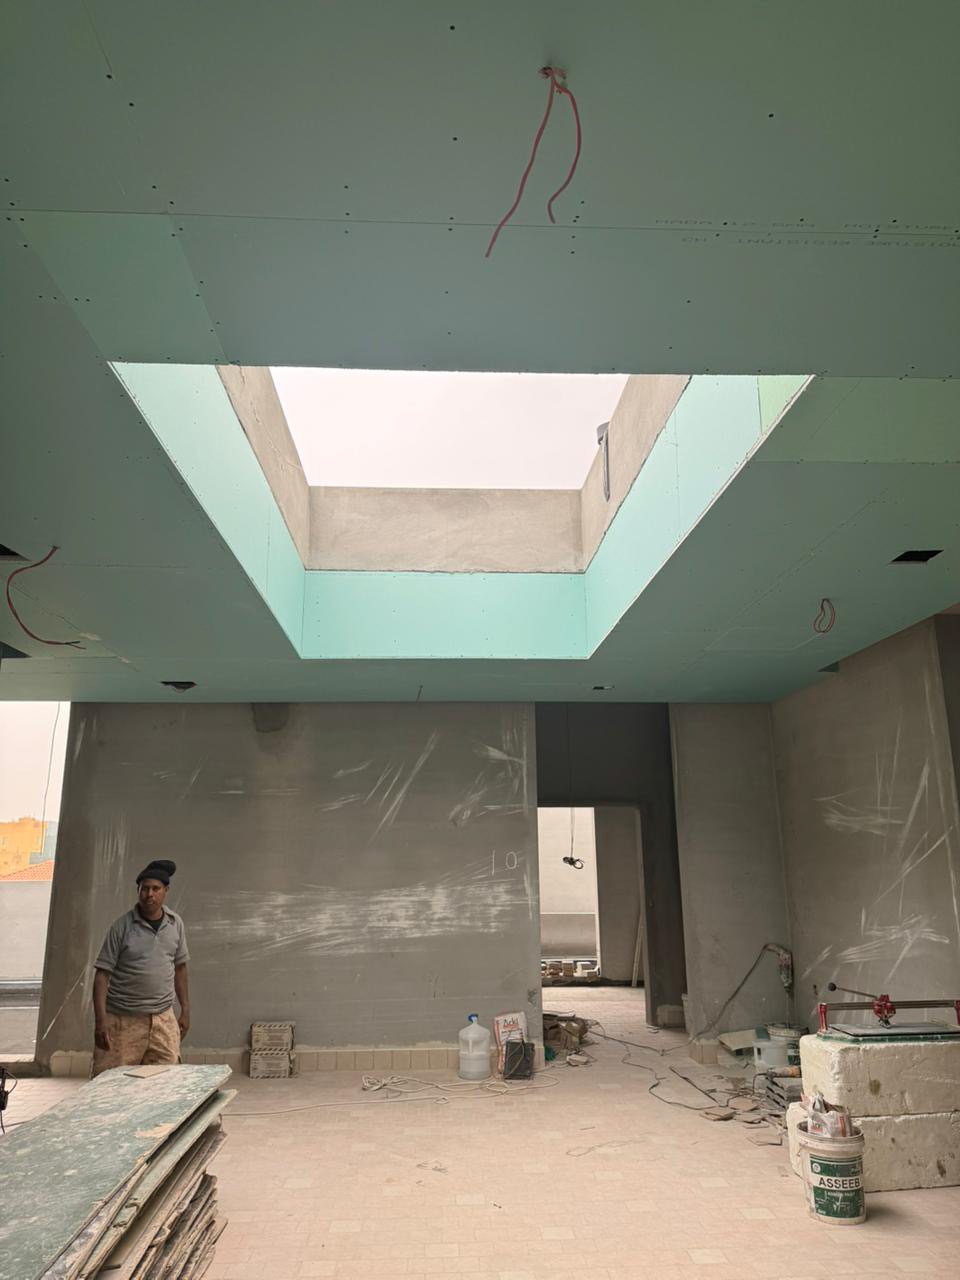
Fit-out works in one of the internal spaces
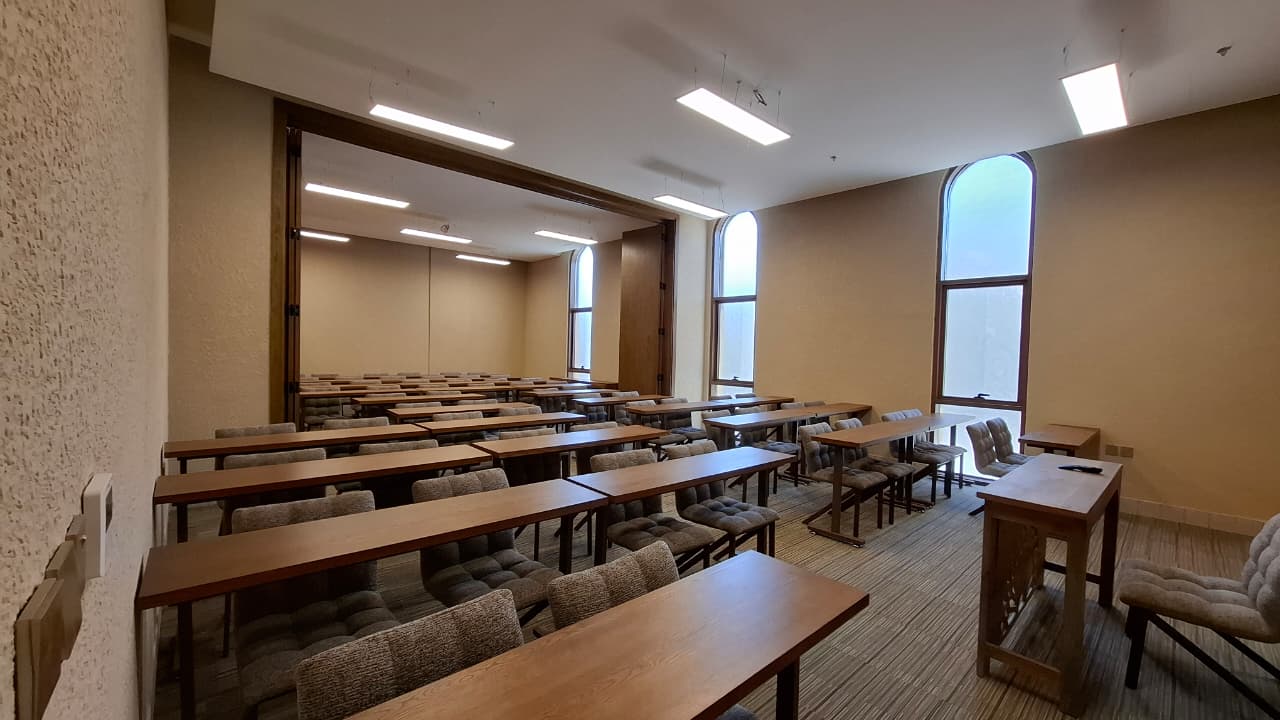
Completed teaching hall after finishing and fit-out works in the building
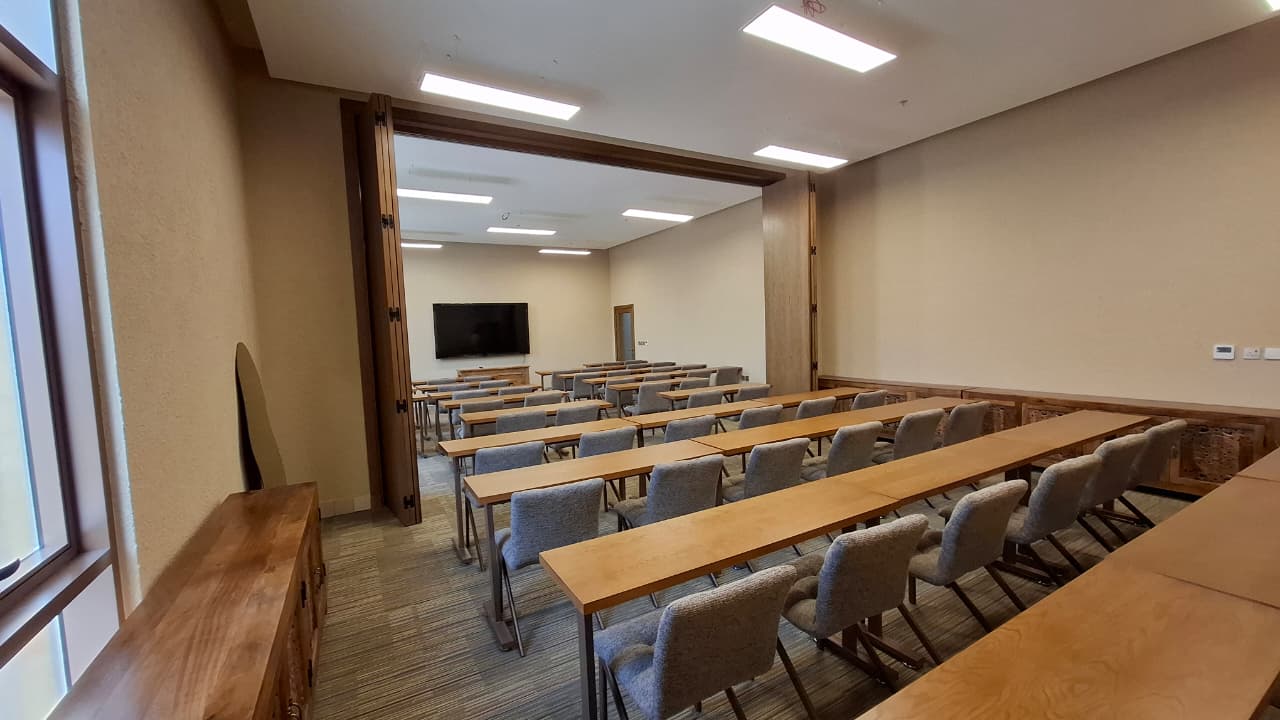
Divisible hall with movable partition and display screen after finishing
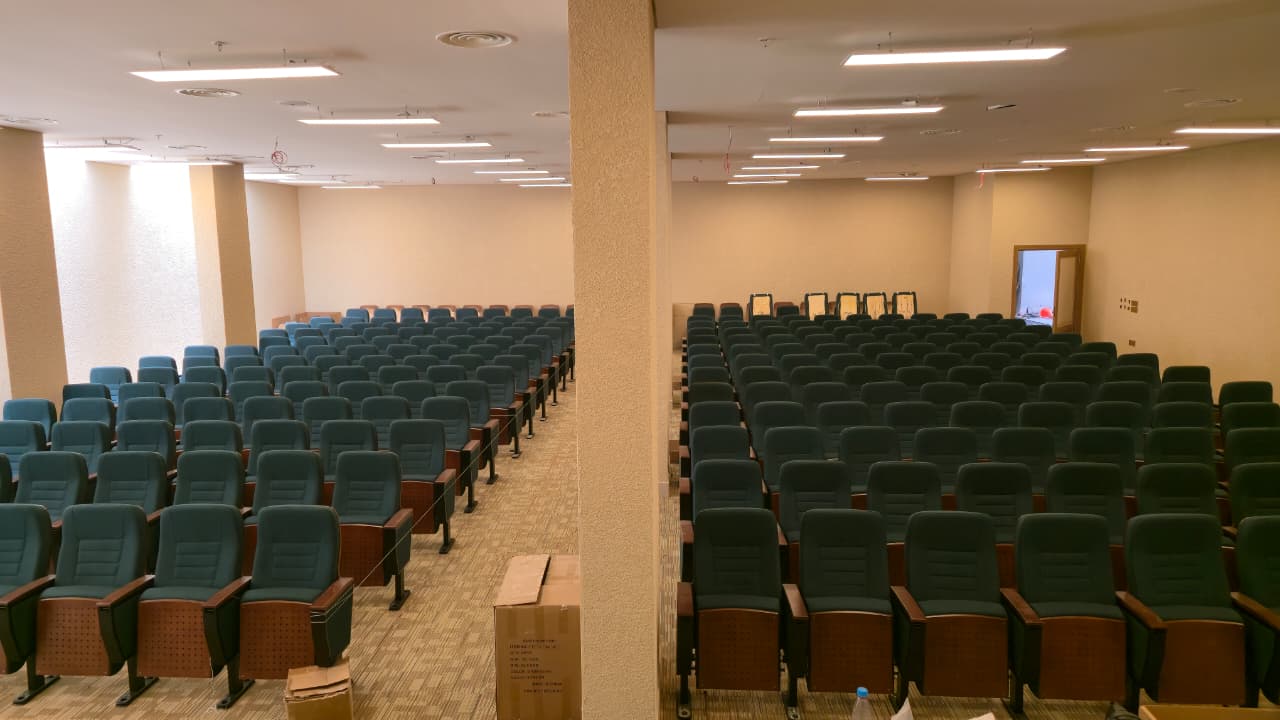
Lecture auditorium after seating installation, finishing and lighting works
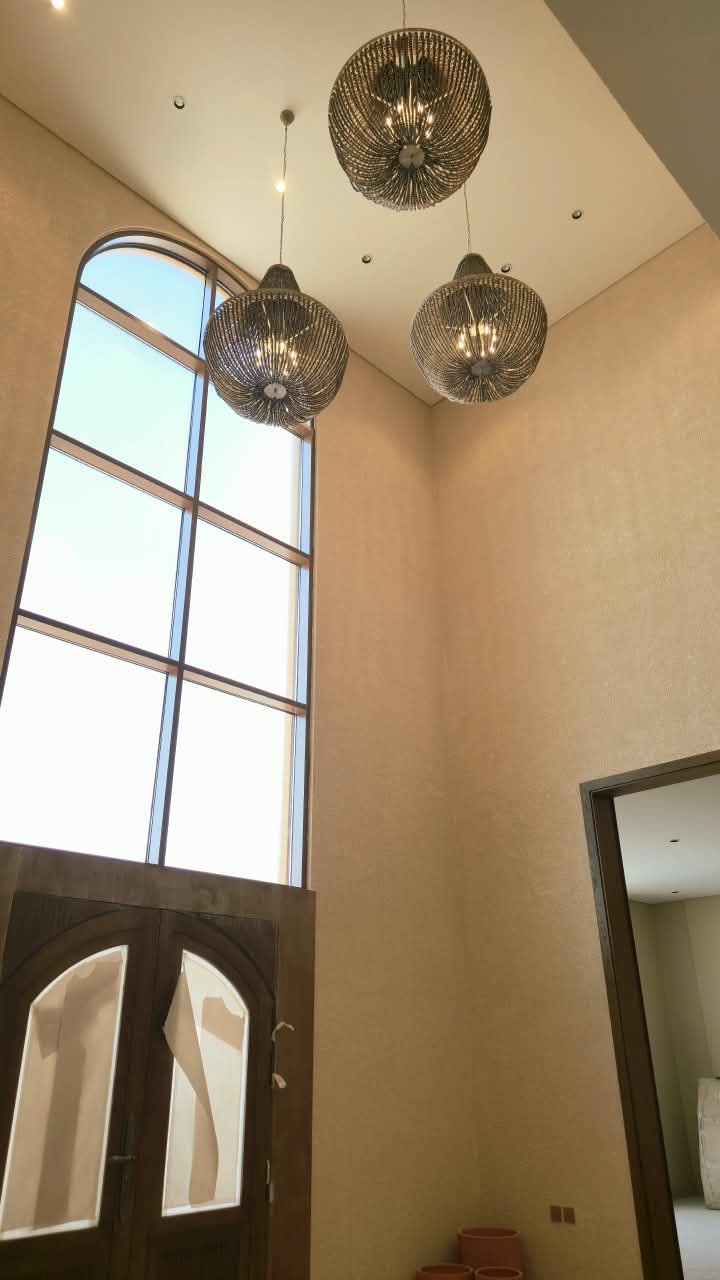
Double-height entrance lobby after finishing works and suspended lighting installation
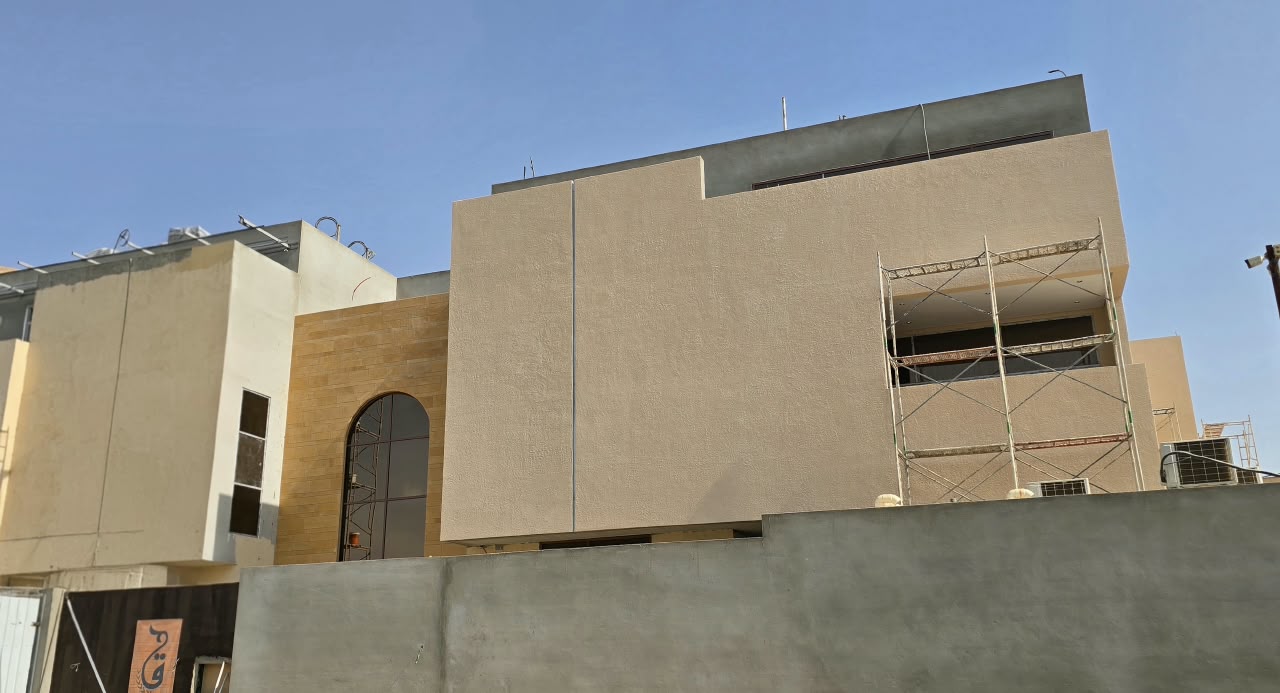
Building elevation after external finishing and stone cladding works
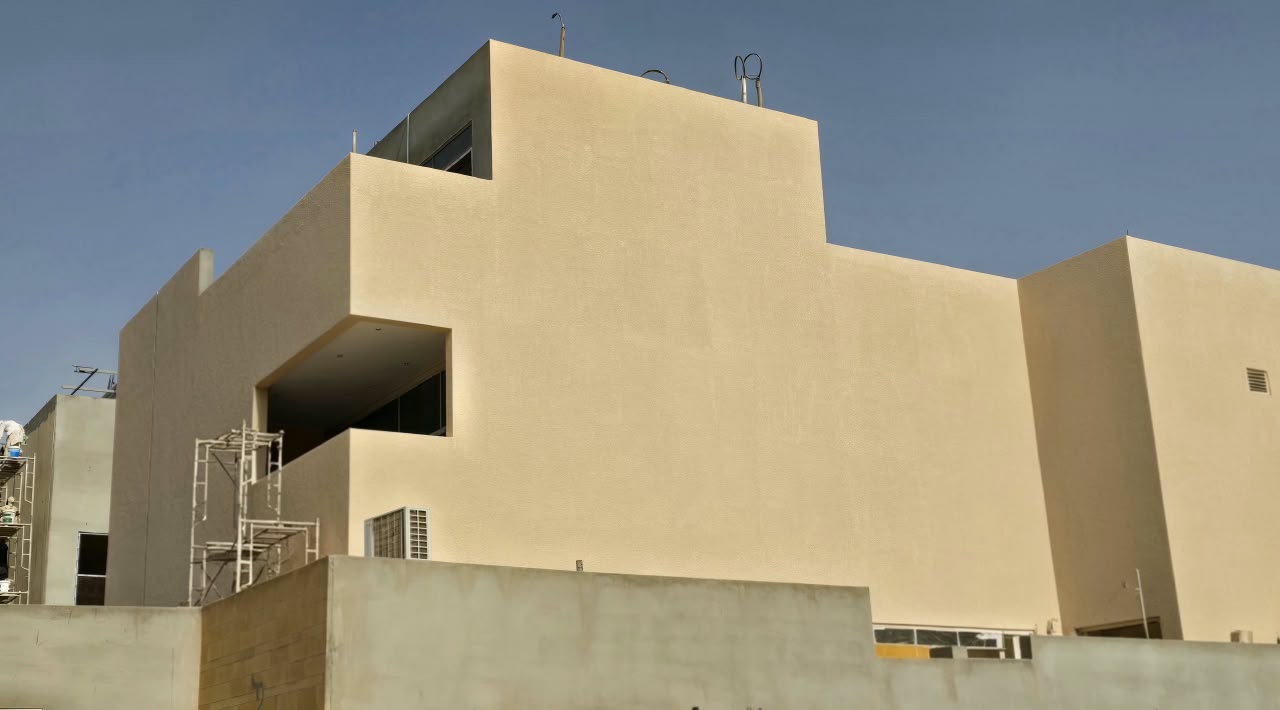
Another view of the external elevations after completion of finishing works

A similar project?

Send your project details for a scope review

An engineer will contact you to review the drawings and agree the stages and next step.

Maximum total attachment size: 50 MB. Allowed formats: PDF, DWG, JPG or PNG.